Double Decker Cabin Manufacturers in Pune, Mumbai, Solapur, Goa, Bangalore, Maharashtra
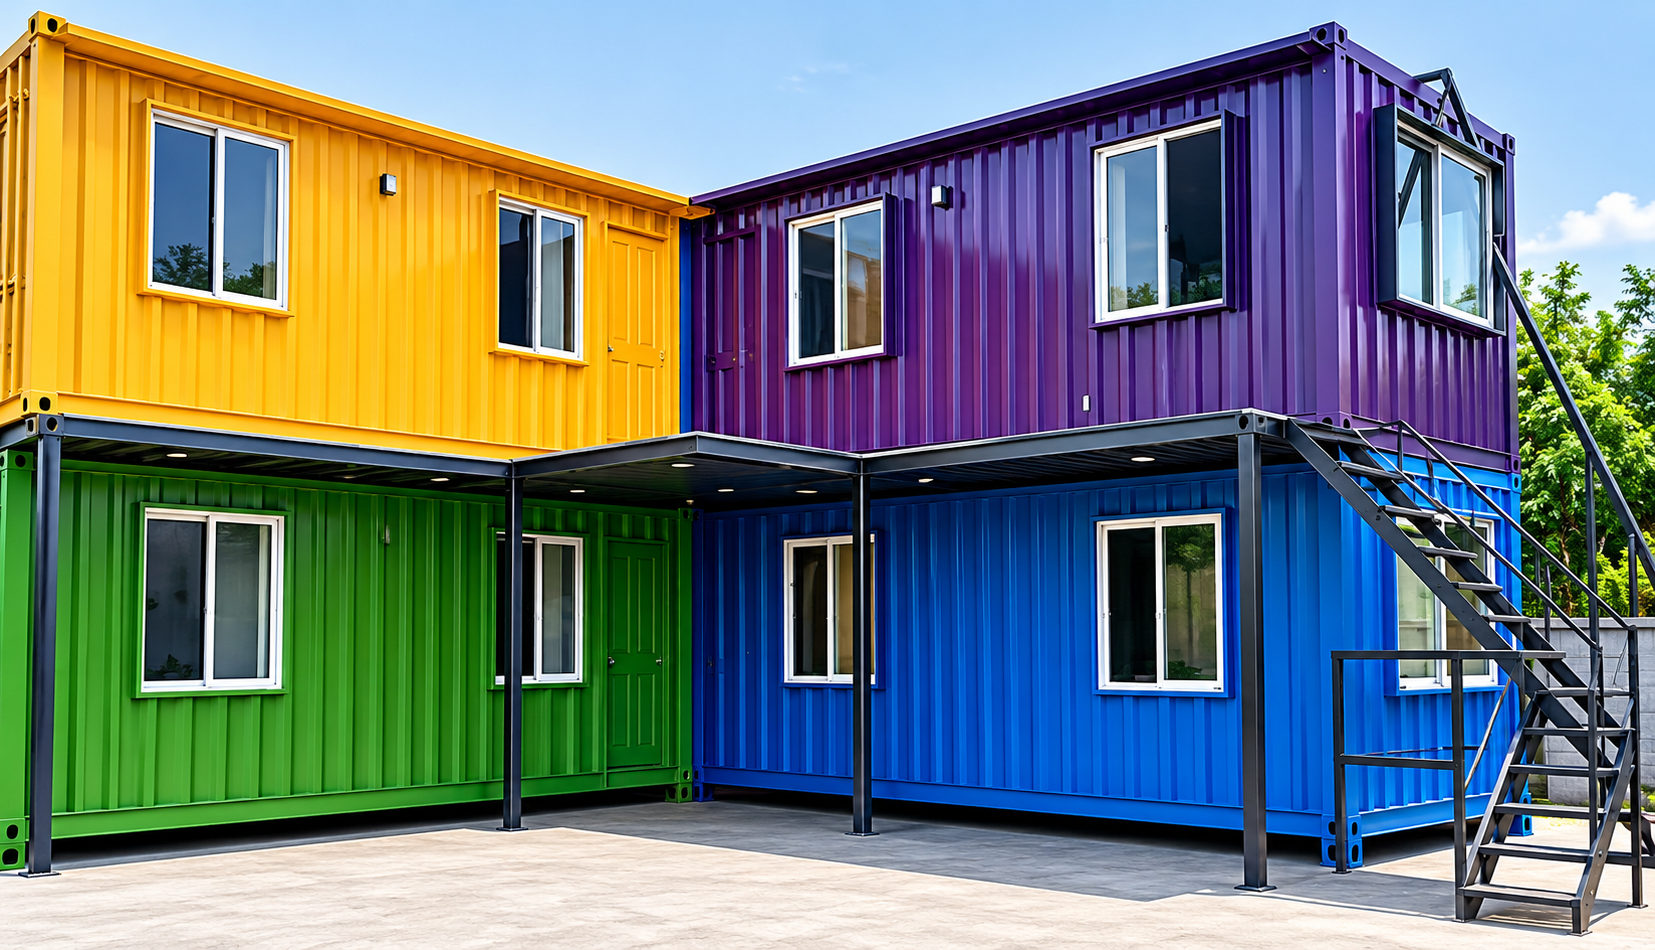
PI Portacab LLP manufactures and supplies prefabricated double decker cabins designed to provide additional usable floor space by utilising a two-level structure. These modular cabins are suitable for projects where efficient use of available site area is required.
Double decker cabins can be configured with separate ground-floor and upper-floor areas according to the intended application. The layout, dimensions, access arrangements and internal configuration can be customised to suit specific project requirements.
These prefabricated structures can be used for site offices, project facilities, staff areas, accommodation, commercial applications and other temporary or semi-permanent requirements, subject to the applicable site and structural requirements.
Double Decker Cabin Features
- Two-Level Prefabricated Structure For Efficient Use Of Available Space
- Ground Floor And Upper Floor Configurations Based On Project Requirements
- Suitable For Site Offices, Project Facilities, Accommodation And Commercial Applications
- Customisable Floor Plans And Internal Layouts
- Staircase Access Between The Ground And Upper Levels
- Doors, Windows And Ventilation Provisions Can Be Configured As Required
- Electrical Wiring, Lighting And Utility Provisions Can Be Incorporated According To Requirements
- Insulated Panel Options Available For Improved Indoor Comfort
- Custom Dimensions And Configurations Available For Different Project Requirements
- Modular Construction Suitable For Temporary And Semi-Permanent Applications
- Efficient Vertical Expansion Where Additional Floor Area Is Required
- Interior Finishing And Utility Requirements Can Be Planned According To Application
Double Decker Cabin Applications
- Construction Site Offices
- Project And Site Management Facilities
- Staff And Worker Accommodation
- Industrial And Manufacturing Facilities
- Commercial And Administrative Spaces
- Remote Project Site Facilities
- Temporary And Semi-Permanent Structures
Customisation Options
PI Portacab LLP can customise double decker cabins according to the intended use, available site area and project requirements. The floor dimensions, room arrangement, staircase position, doors, windows, electrical provisions, insulation and other requirements can be planned as part of the cabin configuration.
Customers can discuss the required floor area, number of spaces, intended application and site conditions with PI Portacab LLP to determine a suitable double decker cabin configuration.